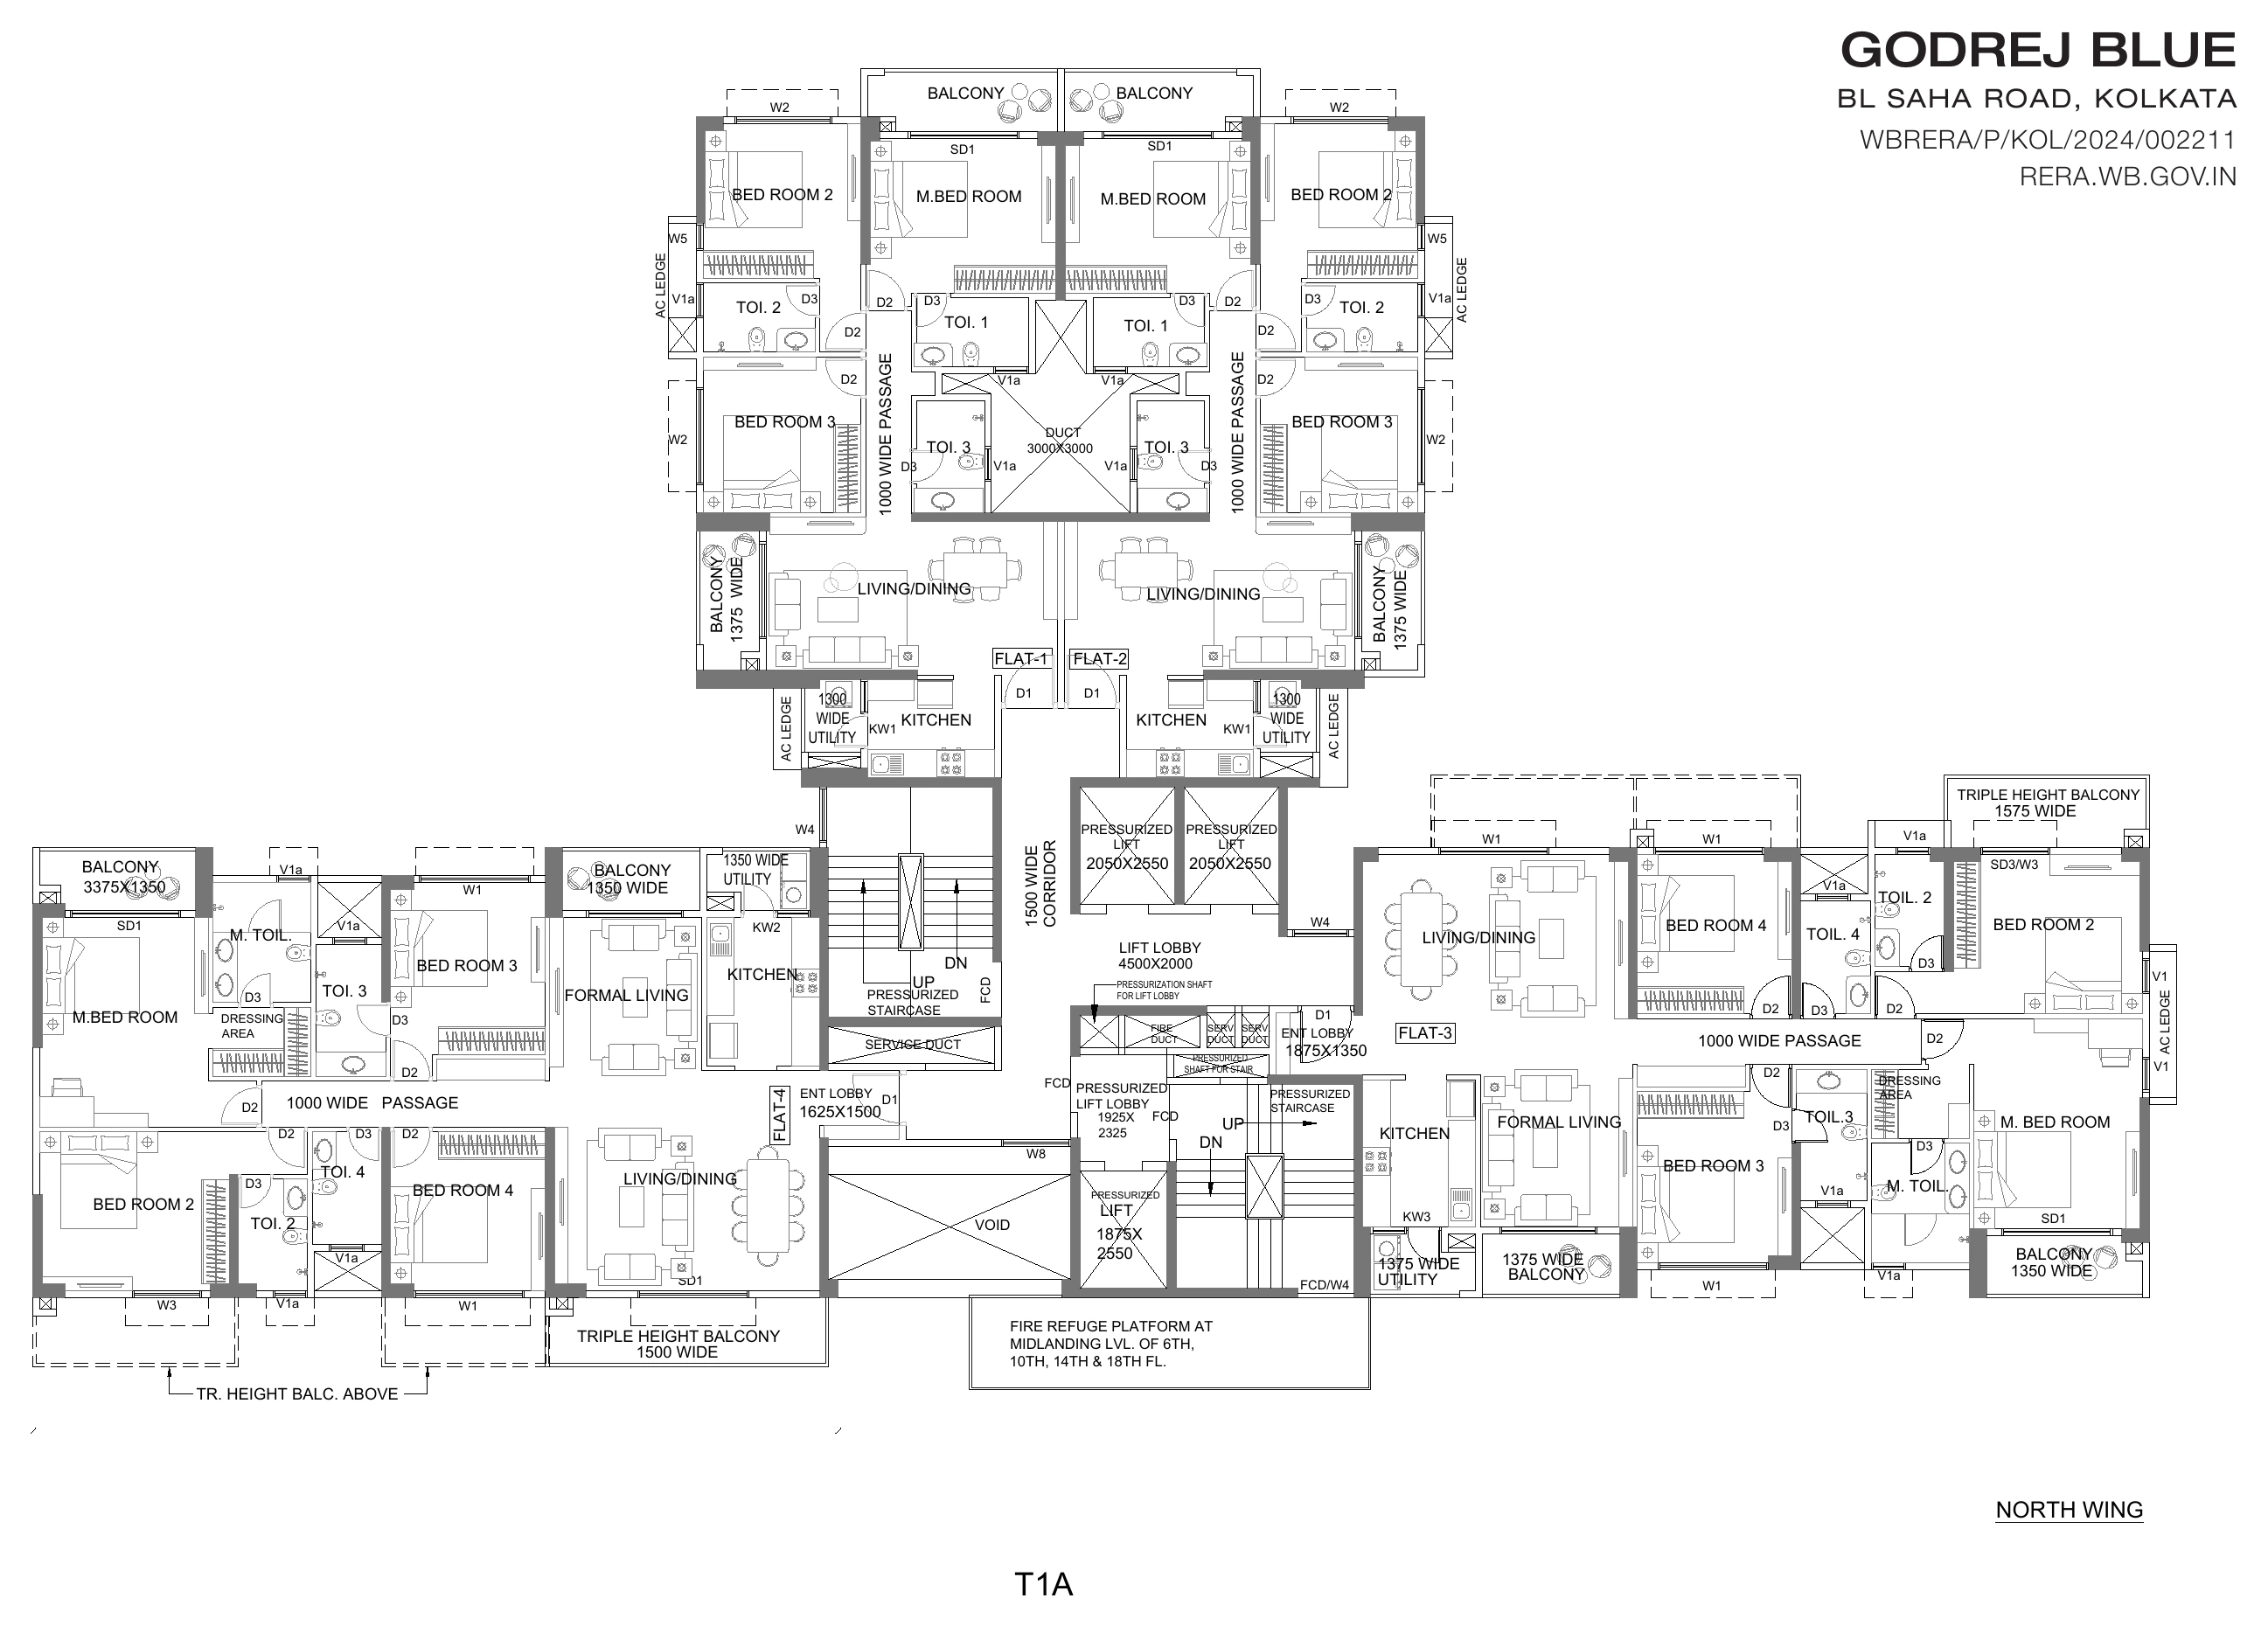
3 BHK · R / L / XL
1,500 – 2,100 sq.ft
₹ 2.40 Cr onwards*
- Living / Dining room
- Master bedroom with attached bath
- 2 additional bedrooms
- Utility / balcony
- 2 car parks

Three residence configurations, paired with their approved tower drawings in a clean full-screen swipe gallery.
Click the preview or button to open the approved tower drawings. Swipe on mobile or use the arrows on desktop.
*Prices are indicative and subject to change. Approved drawings are tower-level plans; a tower may contain more than one residence configuration.
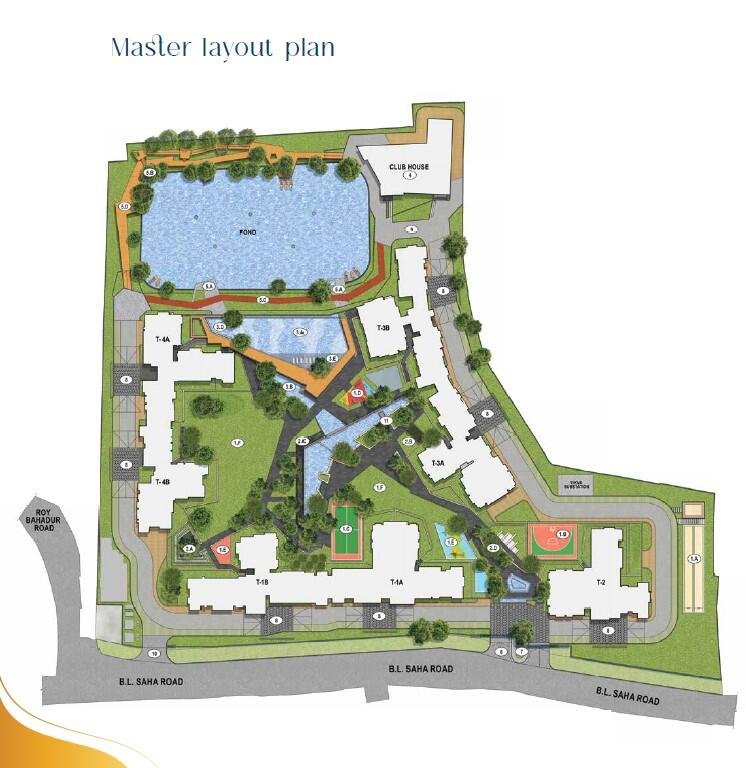
The project is planned as seven towers set around a natural water body, with more than 95,000 sq.ft of open podium given over to gardens, walking trails and shared amenity decks.
Request brochure